Kim Keat Road
56 Kim Keat Road · 328825
D12 · Balestier / Toa Payoh · RCR
1 Block ()
Project Details
Locations and Surroundings
Taxi
Public Transport
Driving
Add locations your travel to frequently to calculate travel time
3 Transfers
S$ 2.27
1 Transfer
S$ 1.59
1 Transfer
S$ 1.38
Site Plans and Elevation Charts
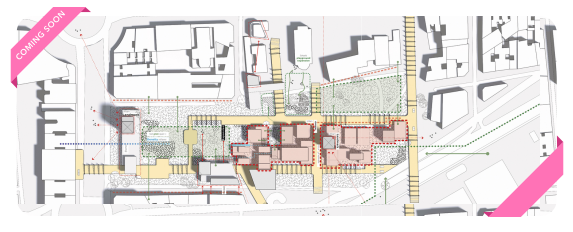
Buildings in Kim Keat Road
- 56 Kim Keat Road328825
Market Data & Trends
Recent Transactions
All
Studio
1 BR
2 BR
3 BR
4 BR
5+ BR
Source: URA, Realis and 99.co
Sale Price Trend Overtime
1M
3M
6M
1Y
5Y
10Y
No data available
Nearby Condo Project Comparison
Project | Tenure | TOP | MRT Distance | Price range (Sale) | Avg. Price (Sale) | Price range (Rent) | Avg. Price (Rent) | Rental Yield |
|---|---|---|---|---|---|---|---|---|
Kim Keat House | Freehold | 1999 | NE 9  13 mins (1033m) 13 mins (1033m)Boon Keng MRT | 1,103.96 psf | 1,103.96 psf | 1,400 - 1,900 /mo | 1,733.33 /mo | - |
Freehold | 2015 | NE 9 13 mins (1001m)Boon Keng MRT | 1,406.65 - 1,834.01 psf | 1,740.95 psf | 3,000 - 3,400 /mo | 3,200 /mo | 4.68% | |
Freehold | 2015 | NS 19 13 mins (999m)Toa Payoh MRT | 1,700.68 - 2,139.21 psf | 1,890.78 psf | 2,900 - 4,200 /mo | 3,220 /mo | 4.5% | |
Freehold | 2013 | NS 19 12 mins (956m)Toa Payoh MRT | 1,718.93 - 1,976.74 psf | 1,857.05 psf | 2,750 - 3,200 /mo | 2,914.29 /mo | 4.79% | |
Freehold | 2007 | NS 19 13 mins (966m)Toa Payoh MRT | 1,578.95 - 1,713.62 psf | 1,644.74 psf | 3,800 /mo | 3,800 /mo | 3.57% | |
Freehold | 2005 | NE 9 12 mins (917m)Boon Keng MRT | 1,523.95 - 1,745.4 psf | 1,643.88 psf | 1,000 - 3,800 /mo | 2,275 /mo | 3.91% | |
Freehold | 1997 | NS 19 14 mins (1044m)Toa Payoh MRT | 1,584.7 psf | 1,584.7 psf | 980 /mo | 980 /mo | 3.17% | |
Freehold | 1997 | NS 19 14 mins (1052m)Toa Payoh MRT | 432.82 - 1,330.55 psf | 705.61 psf | 2,300 - 5,200 /mo | 3,237.82 /mo | - | |
Freehold | 1995 | NS 19 13 mins (988m)Toa Payoh MRT | 273.08 - 1,536.1 psf | 736.71 psf | 1,200 - 1,650 /mo | 1,418 /mo | 2.58% |
FAQ

What is the full address of Kim Keat Road?
The full address of the development is 56 Kim Keat Road, 328825, Novena (District 12).
News & Insights
Landed Properties You Can Own for Under $2 Million
Dreaming of purchasing your very own landed property, but don’t have that much cash on hand? We’ll let you in on a little secret: while many people assume that you’ve got to spend upwards of $2,000,000 to purchase landed property in Singapore, this isn’t at all true. In actual fact, there are plenty of landed…
15 Mar 2019 · 4 min read · by Ryan Ong • 4 min read • by Ryan Ong
URA Master Plan updates to include more than 1,000 new homes in Toa Payoh East
A major housing development is set to transform Toa Payoh East, with over 1,000 new homes expected to be built on a 3.6-hectare site at the intersection of Kim Keat Avenue and Toa Payoh East. This location previously housed Singapore’s first golf driving range within a public housing estate. The Urban Redevelopment Authority (URA) announced…
30 Jan 2025 · 7 min read · by Ananda Bayu • 7 min read • by Ananda Bayu
HDB SERS: Which blocks are most likely to benefit?
For HDB owners, having their block of flats chosen for the Selective En Bloc Redevelopment Scheme (SERS) is like striking TOTO, as only 4% of all HDB flats built will be chosen for SERS according to Minister for National Development Lawrence Wong. Those that are picked will see not only see owners compensated with a…
27 Nov 2018 · 10 min read · by Kyle Leung • 10 min read • by Kyle Leung


Last updated on: .


Do more on the app.
Save your searches, track enquiries, see floor plans and more.