8 Thomson Lane

多种卧室布局和楼面图!通过WhatsApp联系开发商代理获取优先信息。
房产重要详情
 地图查看
地图查看8 Thomson Lane 的建筑物
- 8 Thomson Lane297743
样板房地址

可售单位
8 Thomson Lane 开发商官方宣传册
8 Thomson Lane
8 Thomson Lane 官方发展商电子宣传册即将发布。请在下方表示您的兴趣,以便在可用时接收到您的邮箱。
向 8 Thomson Lane 开发商直属代表获取重要资讯:

向开发商直属代表获取重要资讯:
最新价目表、单位信息、优惠
可售单位及户型图
预约示范单位参观
了解项目更多详情
总平面图
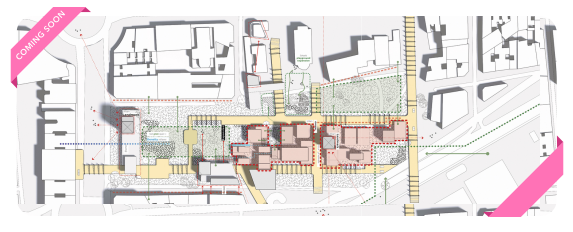
8 Thomson Lane总平面图及立面图
价格与付款信息
8 Thomson Lane 成交历史
All
Studio
1 BR
2 BR
3 BR
4 BR
5+ BR
付款结构与融资选项
Sale price
房贷计算
按 2% 利率计算
S$ 4,102
/月
首付款 (25%)
S$ 375k
贷款金额 (75%)
S$ 1.13m
地契年限
5
35
贷款比例 (%)
10
75
利率 (%)
0
5
开发商折扣

开发商折扣与优惠
8 Thomson Lane最尊贵地段的专属定价.
8 Thomson Lane's 分期付款方案
付款流程详解 - 从订购到取得临时入伙许可证,选择一个示例金额来查看分期付款金额。
| 付款阶段 | 占购房价比例 | 典型时间点 | |
|---|---|---|---|
| 订金(可选) | 5 | Day 0 | S$50K |
| 签署买卖协议 | 15 | Week 2-3 | S$150K |
| 地基完成 | 10 | 6 mo | S$100K |
| 钢筋混凝土工程完成 | 10 | 12 mo | S$100K |
| 砖墙/隔断完成 | 5 | 18 mo | S$50K |
| 屋顶、水电与抹灰完成 | 5 | 24 mo | S$50K |
| 停车场、道路与排水工程完成 | 5 | 30 mo | S$50K |
| 取得临时入伙许可证(领取钥匙) | 25 | 36 mo | S$250K |
| 取得法定完工证书 (CSC) | 15 | 48 mo | S$150K |
位置
8 Thomson Lane 所在位置
出租车
公共交通
开车
添加经常前往的地点以计算旅行时间
3 次换乘
S$ 2.38
1 次换乘
S$ 1.59
1 次换乘
S$ 1.28
附近公寓项目比较
房产资讯
新楼盘消息
所有新楼盘消息10 best cafes in Singapore for working remotely
If you’re here, then you’re on the lookout for the best cafes in Singapore for remote work. Read on! Gone are the days when stuffy cubicles and harsh fluorescent lights were something you had to tolerate when working. With remote and hybrid work trends taking over, today’s professionals are on the lookout for vibrant environments…
2023 年 6 月 30 日 · 18 min read · by Sophiyanah David
August resale condo 2023: Price fluctuations, expert opinions & market outlook
In the ever-evolving world of real estate, staying informed about current trends and expert opinions is paramount. In this report, we will delve into the highlights from August’s resale condo market, hear from experts about their insights, and explore what the future might hold for resale condos. August resale condos 2023 highlights August witnessed interesting…
2023 年 9 月 26 日 · 13 min read · by Sophiyanah David


Do more on the app.
Save your searches, track enquiries, see floor plans and more.