
Overview of the masterplan
The Mount Pleasant site, earmarked for residential development in the Urban Redevelopment Authority’s Master Plan since 1998, covers some 33 hectares and was the long-standing home of the Old Police Academy (OPA) from 1929 until 2005.
After detailed heritage and environmental studies, and consultations with heritage groups such as Singapore Heritage Society, All Things Bukit Brown, and Heritage Advisory Panel, and the police fraternity, HDB’s refined masterplan now anticipates about 6,000 new HDB flats across four projects.
The plan reflects a dual ambition: to expand the supply and diversity of public housing while carefully integrating the site’s distinctive built and social heritage into a contemporary, walkable estate.
The first Build-To-Order launch, Mount Pleasant Crest, is scheduled for October 2025 and will offer roughly 1,350 flats ranging from two-room Flexi units to four-room flats. The project will also include approximately 270 public rental flats as part of a broader approach to meet different housing needs and budgets.
Heritage conservation and adaptive reuse
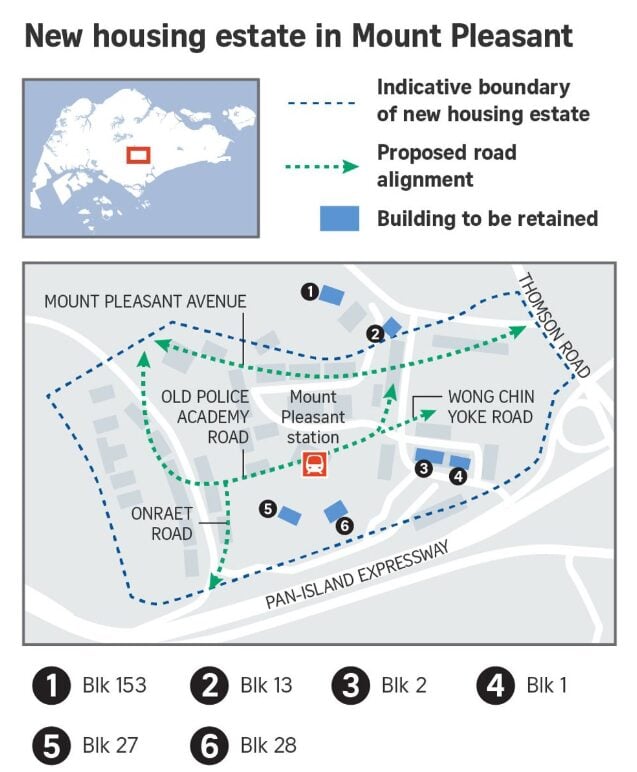
Heritage has been central to the masterplan from the outset. Six buildings on the OPA site were identified through a heritage study as most representative of the academy’s architectural, social and policing history. These buildings were conserved precisely because of their historical significance and their capacity to anchor a new estate with a recognisable identity.
Of the conserved blocks, Block 1 and Block 2 were the academy’s administrative buildings and provided the backdrop for graduation ceremonies and parade ground events. Block 1 is planned to be repurposed as a Neighbourhood Police Post accompanied by a Singapore Police Force heritage gallery, offering a public face for the site’s policing history.
Blocks 27 and 28 are colonial-style bungalows historically used as senior officers’ accommodation; they feature a butterfly-shaped semi-detached plan with full-length verandahs and were designed for tropical comfort while showing clear English-style architectural roots.
The agencies involved are studying suitable community or commercial uses for these bungalows so that their form and character are conserved yet usefully integrated into estate life.
Block 153, built in 1931, will continue to serve as the Senior Police Officers’ Mess; it sits outside the immediate estate boundary but remains part of the broader heritage fabric.
Similarly, Block 13; originally a clinic and hospital ward constructed in 1928 in a plantation-house style with verandahs and timber shutters for natural ventilation, lies just outside the estate boundary and is slated to be integrated into future developments.
The distinction between buildings inside and just outside allows the architects to conserve the historical campus as a contextual whole while allowing the new housing precincts to nestle around it.
Repurposing physical elements
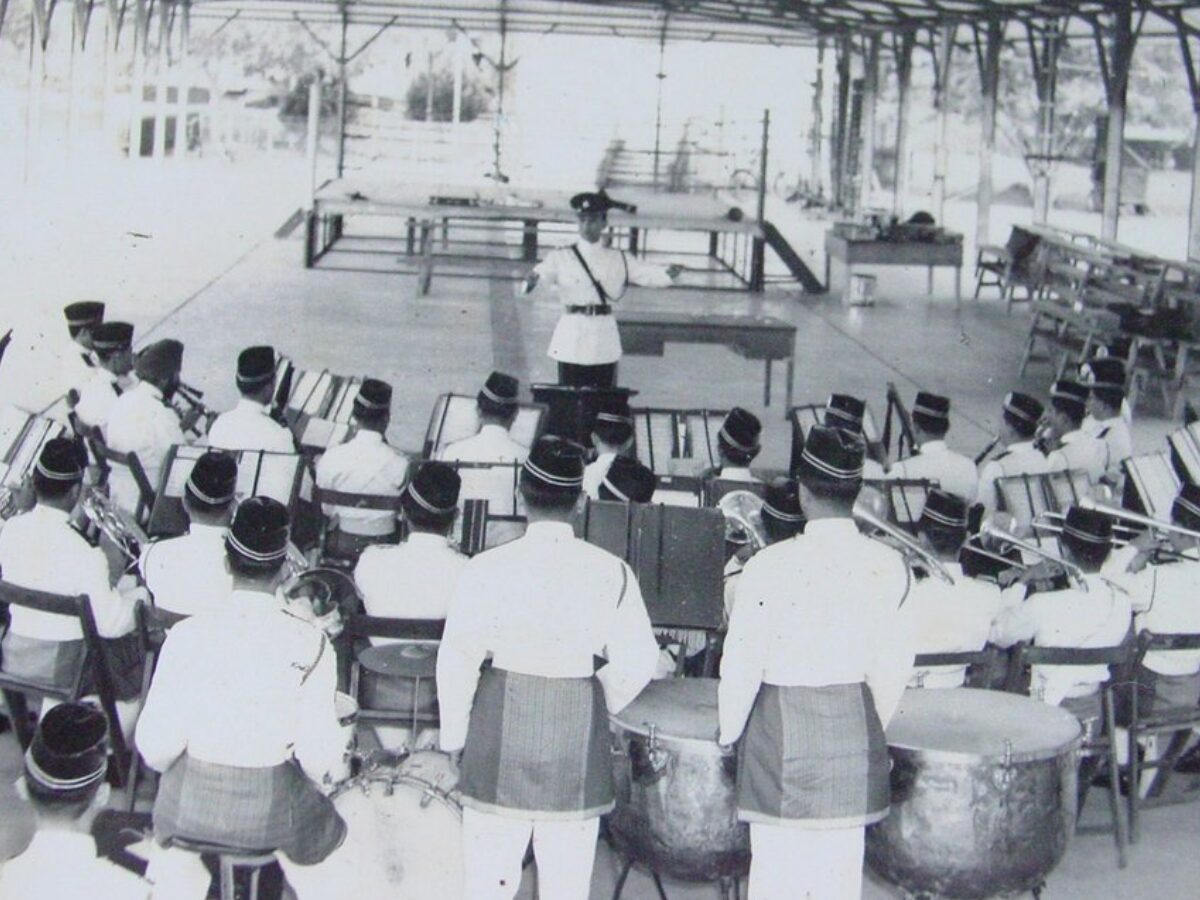
Conservation at Mount Pleasant extends beyond whole buildings to the careful salvaging and creative reuse of structural elements. The metal trusses and supporting columns of the old drill shed, once the venue for foot drills, medal ceremonies and band performances, have been deliberately dismantled and secured so that they could be repurposed in the new precinct pavilion.
Workers have used scissor lifts and heavy-lift cranes to extract the trusses and stabilise them for reassembly. This complex engineering operation helps keep a tangible link to the academy’s training life.
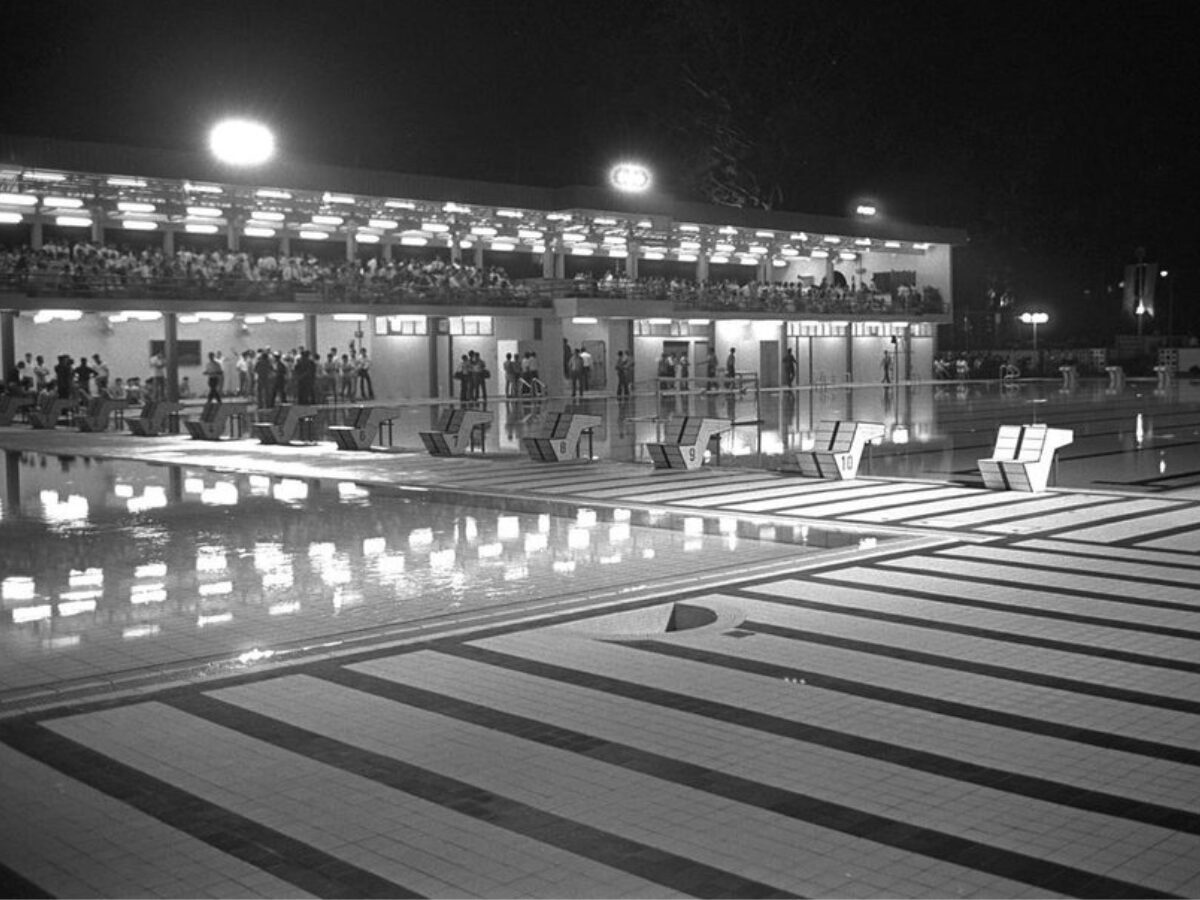
Similarly, six starter blocks from the Olympic-size swimming pool, which was opened in 1977 by then Prime Minister Lee Kuan Yew and used by trainees, officers and their families, have been retained and cleaned for use as fixed seating at the drop-off porch in Mount Pleasant Crest.
These three-dimensional fragments of the academy’s everyday life will be visible, tactile reminders of the site’s social history. The reused elements will be integrated into everyday communal spaces so that heritage is experienced rather than merely observed.
Find a home near Mount Pleasant

 1
1
 1
1
 2
2
2
2
 3
2
3
2
 3
2
3
2
 3
2
3
2
 1
1
1
1
 2
2
2
2
 1
1
1
1
 1
1
1
1
 4
2
4
2
 3
2
3
2
 -1
-1
 -1
-1
 1
1
1
1
 1
1
1
1
 1
1
1
1
 -1
-1
 5
5
5
5
 1
1
1
1
 -1
-1
Design and sustainability
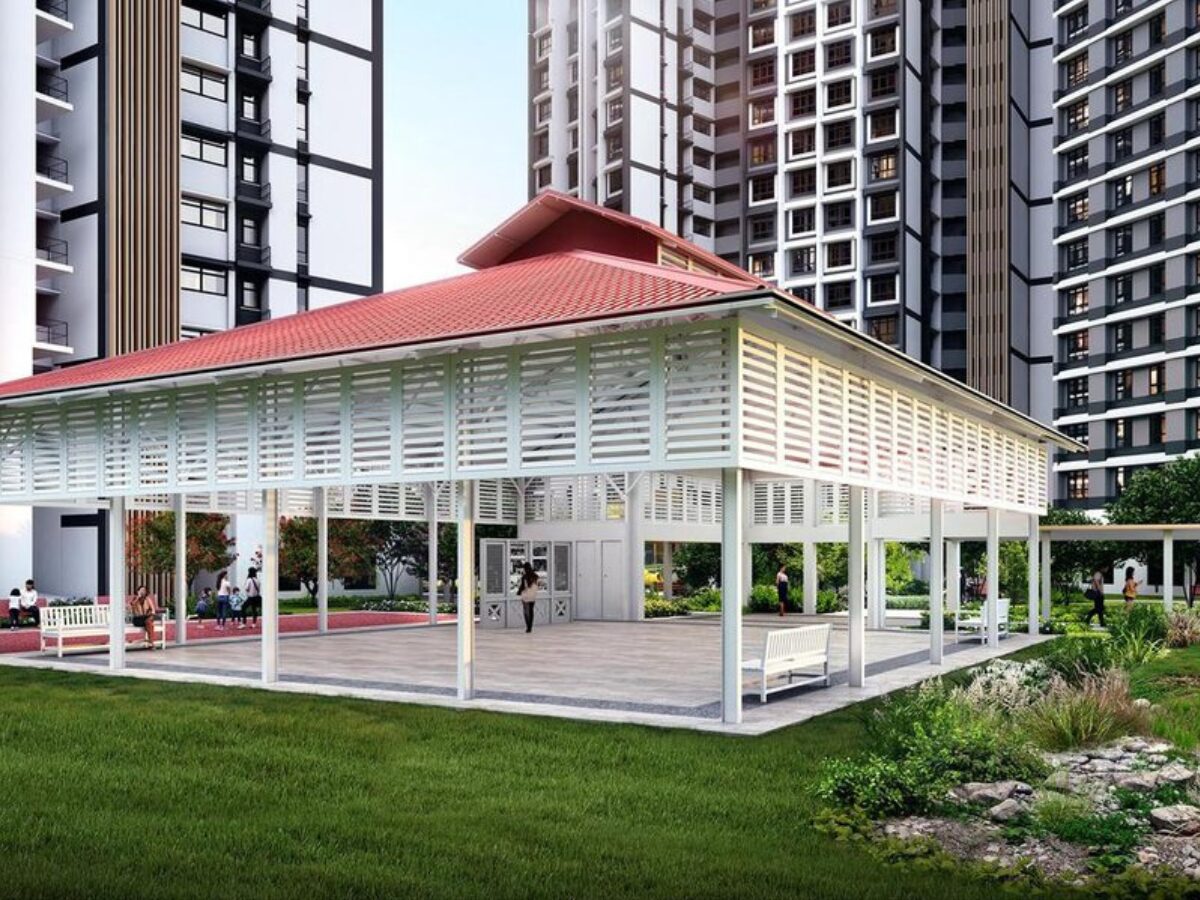
Design cues drawn from the Old Police Academy’s colonial-tropical architecture are central to the estate’s visual identity.
Clay-coloured pitched roofs, white-painted columns, louvred ventilation details, latticed panels and archways will recur across precincts, creating a coherent architectural language that nods to the site’s past.
The masterplan also introduces an “urban verandah”, defined as a sheltered, pedestrian-friendly thoroughfare that links precincts and creates comfortable, shaded routes for walking and cycling. The urban verandah is both a practical response to Singapore’s climate and a conceptual echo of the verandahs that characterise the conserved bungalows and institutional buildings.
Environmental studies have informed block orientation and layout so that natural ventilation is prioritised and solar heat gain is minimised where feasible. A retained hillock between conserved Blocks 27 and 28 will be reimagined as a community green space, forming a local landmark and recreational hub. Tree-lined north-south spines, pocket parks and generous planting throughout the estate will create ecology-rich corridors for residents.
At unit level, homes will be equipped with provisions to enable smart home systems that support energy efficiency. At estate level, vehicle parking will accommodate electric vehicle charging points and bicycle parking will be provided to encourage low-carbon transport.
Where required, further environmental modelling such as wind flow, temperature and solar-shadow analysis, will guide microclimatic decisions in the detailed design stage.
Connectivity, amenities and neighbourhood links

Mount Pleasant is planned as a well-connected, car-lite estate. A new Mount Pleasant MRT station on the Thomson-East Coast Line will serve residents directly, while new roads, bus services and Transit Priority Corridors will support efficient public transport.
Pedestrian pathways and an extensive network of cycling routes will knit the estate to Toa Payoh and the green corridors that lead to MacRitchie Reservoir, making active travel an appealing choice.
In time, residents will benefit from retail and dining options, and health and transport services. The forthcoming Toa Payoh integrated development will add shops, a polyclinic, a library, a town park and sports facilities within easy reach.
One of the main thoroughfares in the new estate will bear the name Old Police Academy Road, a deliberate act that complements existing gazetted roads such as Onraet Road and Wong Chin Yoke Road.
Community and cultural continuity
The masterplan is attentive to how everyday life will unfold in the shadow of the academy’s history. The parade square, once the focal point for drill and ceremony, will be retained as public open space so that the spatial memory of the OPA remains legible within the new estate.
The retention and repurposing of physical artefacts, and the naming of key streets are small acts that help shape a longer public narrative and everyday rituals. These interventions will ensure that Mount Pleasant is not simply another addition to Singapore’s housing stock.
The estate illustrates how history and memory can be preserved without preventing contemporary uses and community life. When the first flats at Mount Pleasant Crest open in the mid-2020s, the estate will already carry the lived traces of the Old Police Academy into a new chapter of public housing for Singapore.
About 99.co

We are a property search engine with the overarching goal of building a more transparent and efficient property market. We are working towards that future by empowering people with the tools and information needed to find a place to live in the best way possible.

Looking to sell your property?
Whether your HDB apartment is reaching the end of its Minimum Occupation Period (MOP) or your condo has crossed its Seller Stamp Duty (SSD) window, it is always good to know how much you can potentially gain if you were to list and sell your property. Not only that, you’ll also need to know whether your gains would allow you to right-size to the dream home in the neighbourhood you and your family have been eyeing.
One easy way is to send us a request for a credible and trusted property consultant to reach out to you.
Alternatively, you can jump onto 99.co’s Property Value Tool to get an estimate for free.
If you’re looking for your dream home, be it as a first-time or seasoned homebuyer or seller – say, to upgrade or right-size – you will find it on Singapore’s fastest-growing property portal 99.co.
Meanwhile, if you have an interesting property-related story to share with us, drop us a message here — and we’ll review it and get back to you.
Join our social media communities!
Facebook | Instagram | TikTok | Telegram | YouTube | Twitter

Leave a comment