What’s the most exciting thing in August besides this National Day? For us and Singaporeans looking forward to their first home, it’s definitely the Aug 2020 BTO launch by HDB.
The sales exercise for a bumper crop of 7,862 flats began on 12 August, with the seven-day application period closing at midnight on 18 August.
To help you make an informed choice about which of the eight towns to apply for, we’re releasing in-depth reviews for the projects in each town over four consecutive days:
- 13 August (Thu): Pasir Ris and Tampines
- 14 August (Fri): Woodlands and Ang Mo Kio
- 15 August (Sat): Bishan and Geylang
- 16 August (Sun): Choa Chu Kang and Tengah
Earlier on, we’ve also done preliminary location reviews for the BTO projects here and here, which can give you more information on what is surrounding the sites (e.g. schools).
Meanwhile, here’s the in-depth Aug 2020 BTO launch review, including site plan and floor plan analysis, for Pasir Ris and Tampines!
Aug 2020 BTO: Pasir Ris
Name of project: Costa Grove
Units: 1,070 units across 10 blocks, with height varying from 9 to 18 storeys
Available unit types: 2-room Flexi, 3-room, 4-room, 5-room
Facilities within project: Playgrounds, fitness stations, hardcourt, landscaped deck, roof gardens, eating house, shops, minimart, childcare centre, social services centre
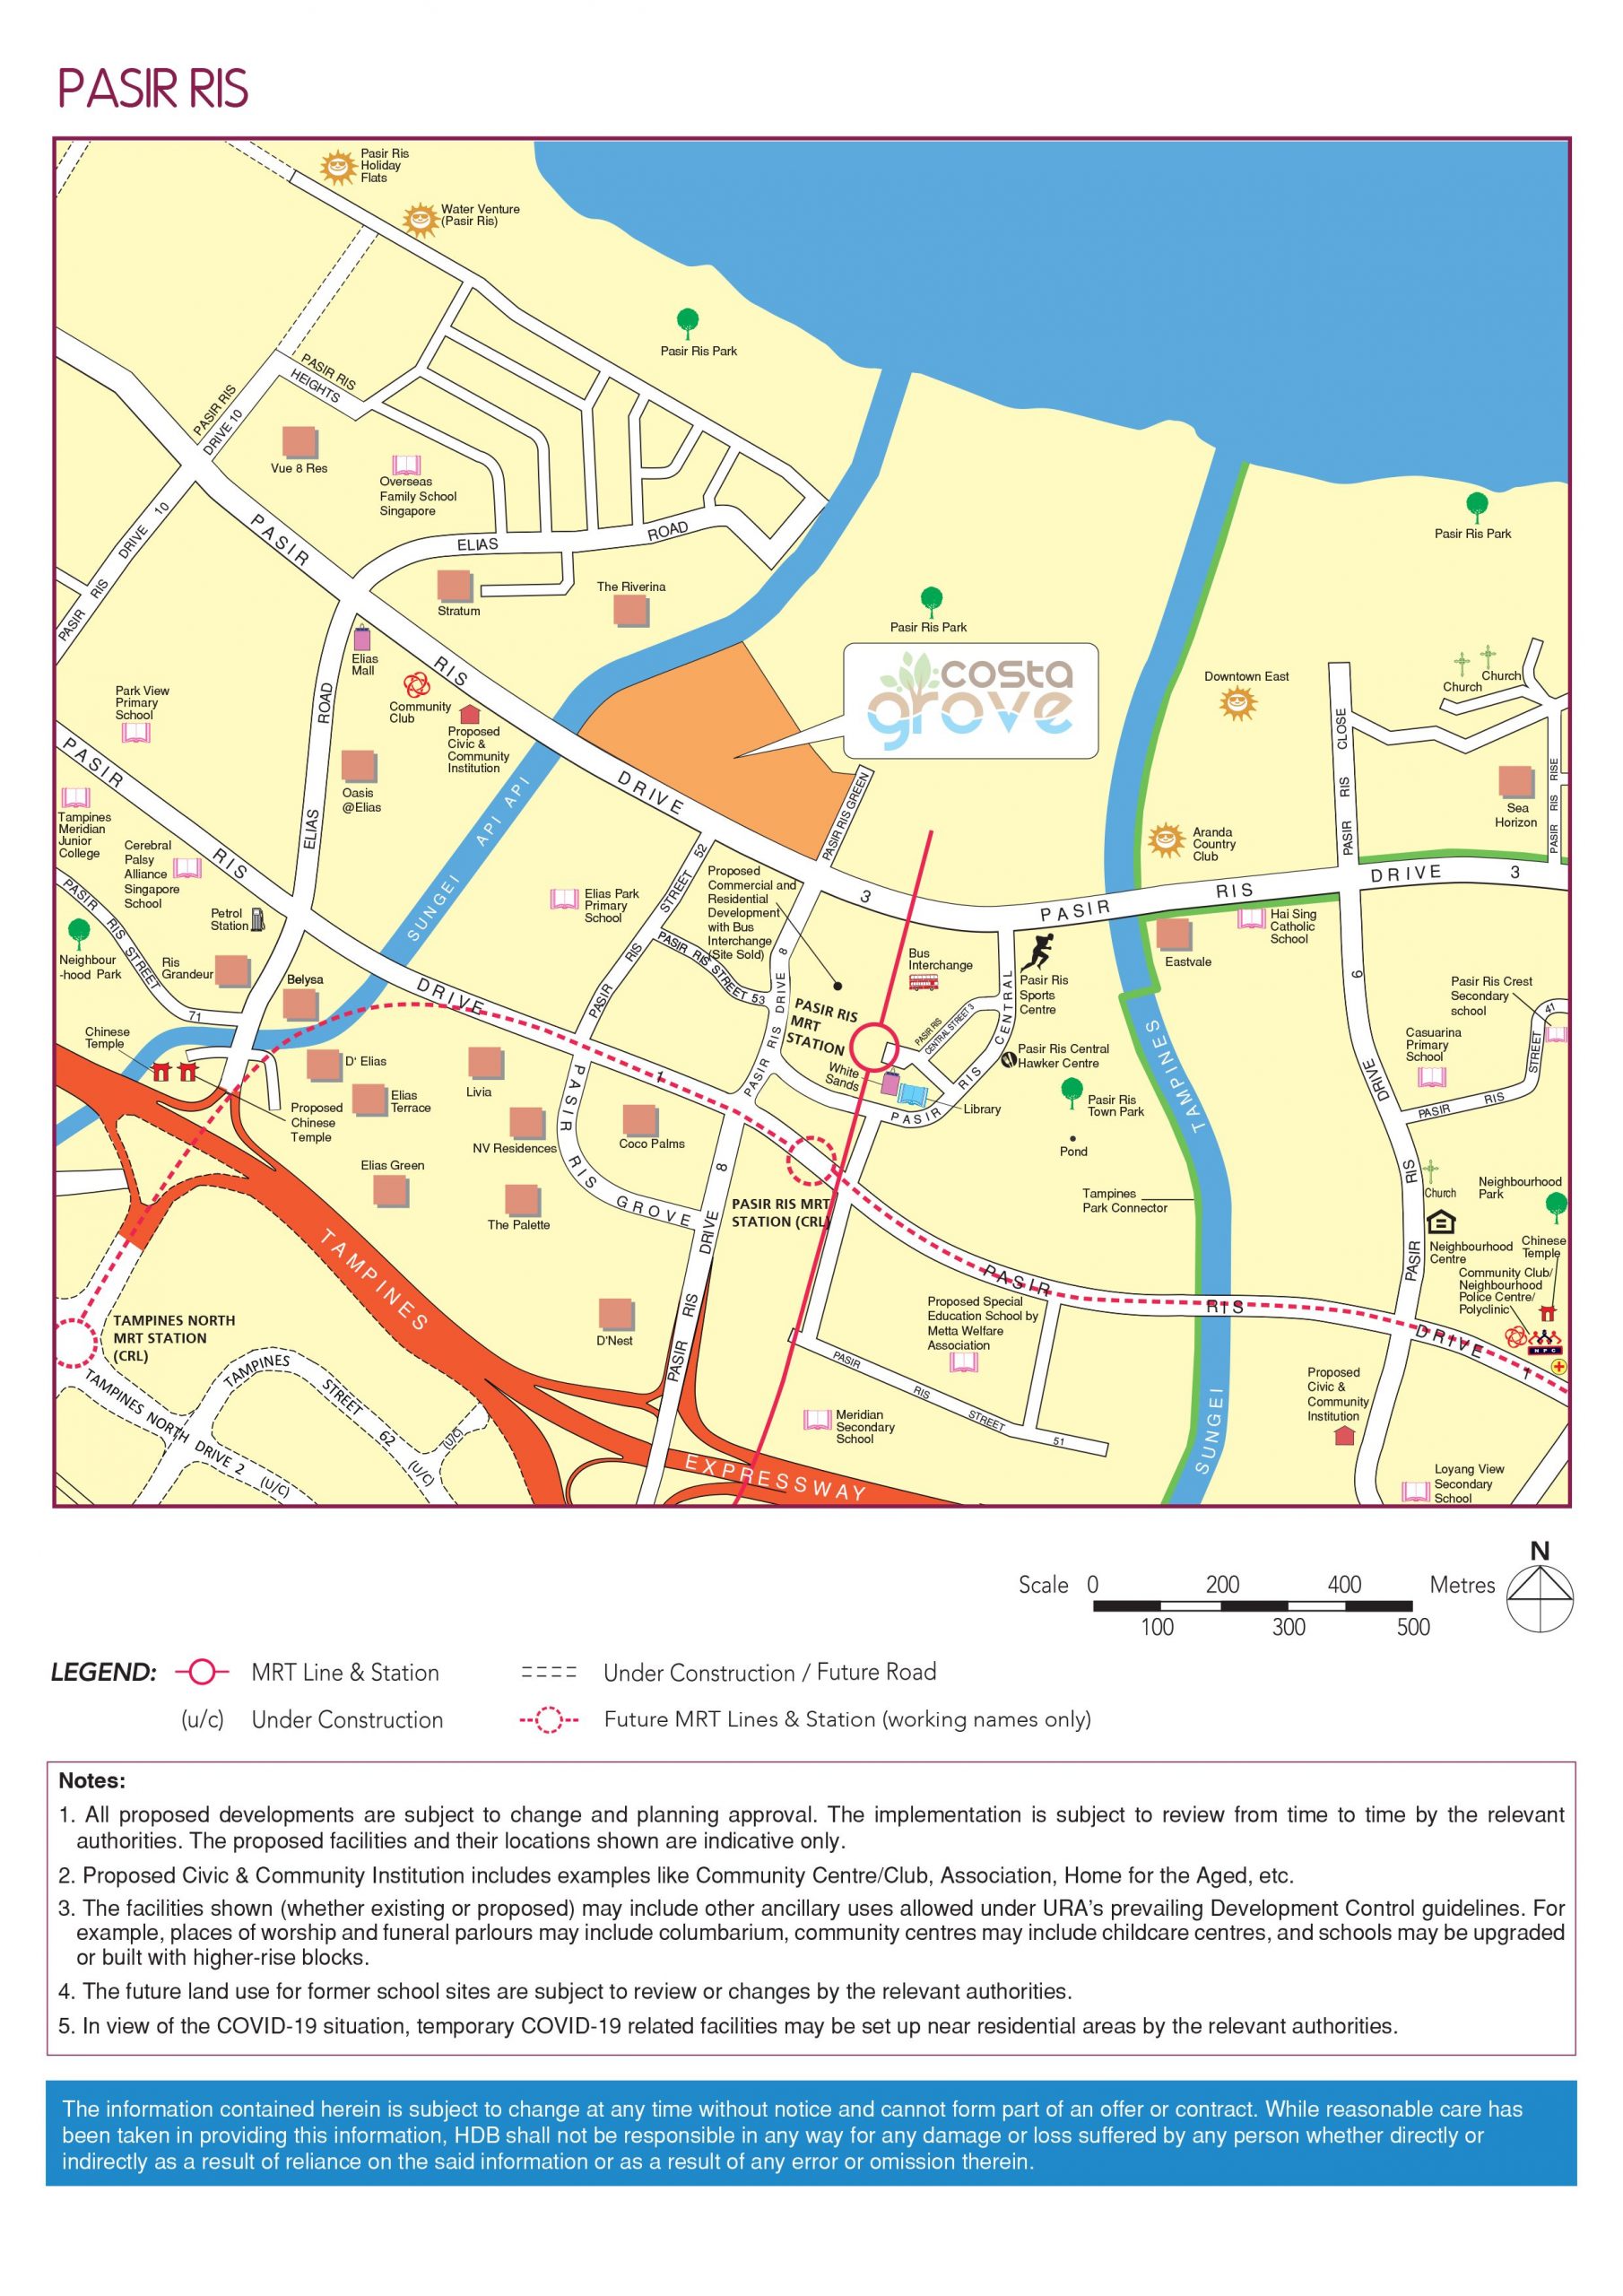
Nearby amenities: Pasir Ris Park, Pasir Ris MRT, Pasir Ris Integrated Hub, Downtown East
Estimated completion date: Q4 2025 (56 to 58 months waiting time)
First impressions
As we mentioned in our pre-launch review, we were really looking forward to this BTO project as it borders the massive Pasir Ris Park. Plus, this is within walking distance of the Pasir Ris MRT and the upcoming integrated hub.
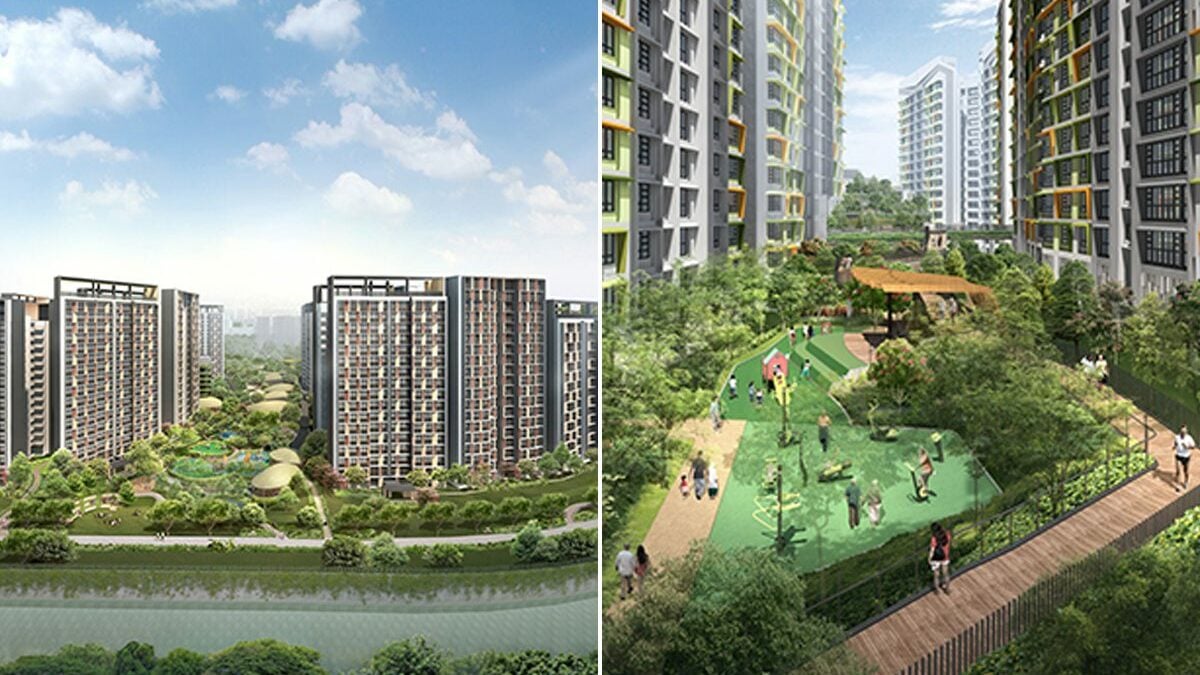
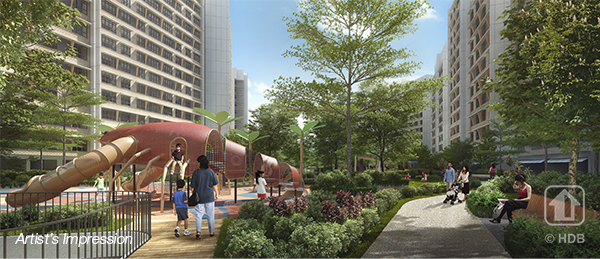
Aside from the obviously stellar locational attributes, Costa Grove itself looks highly promising. From from 3D renderings produced, it appears that the natural greenery of the Pasir Ris Park flows quite organically into the development, which can truly give residents a sense of living within a park. Communal roof gardens atop certain blocks further enhance the living environment.
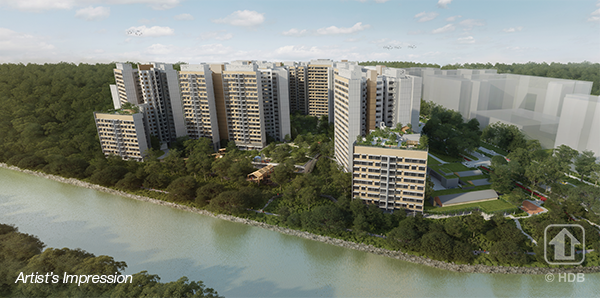
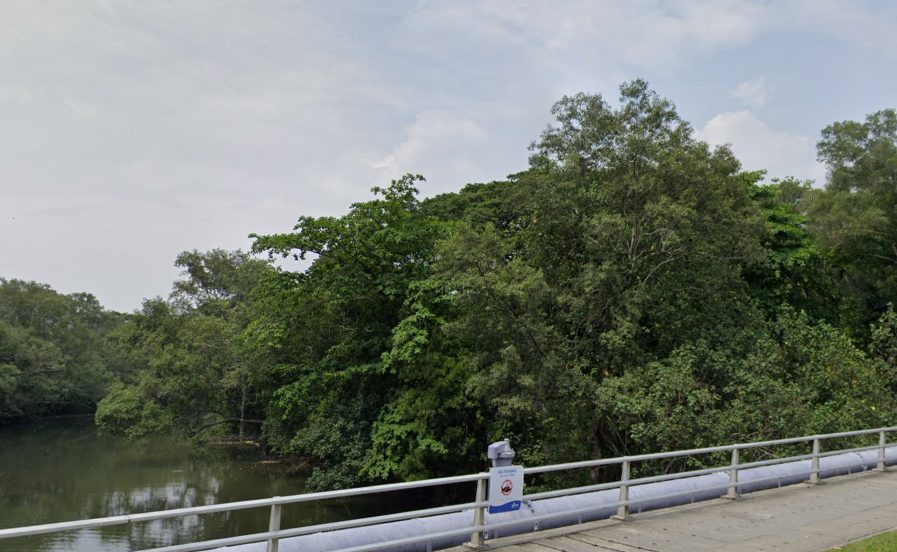
The northwestern side of the development borders a mangrove river, Sungei Api Api. To clarify, the riverbank land is managed by NParks and is filled with thick mangrove forest (see photo below), so it’s unlikely that residents will be able to get near the water. (The HDB artist impression did not illustrate the mangrove correctly.)
Site Plan of Costa Grove + Analysis
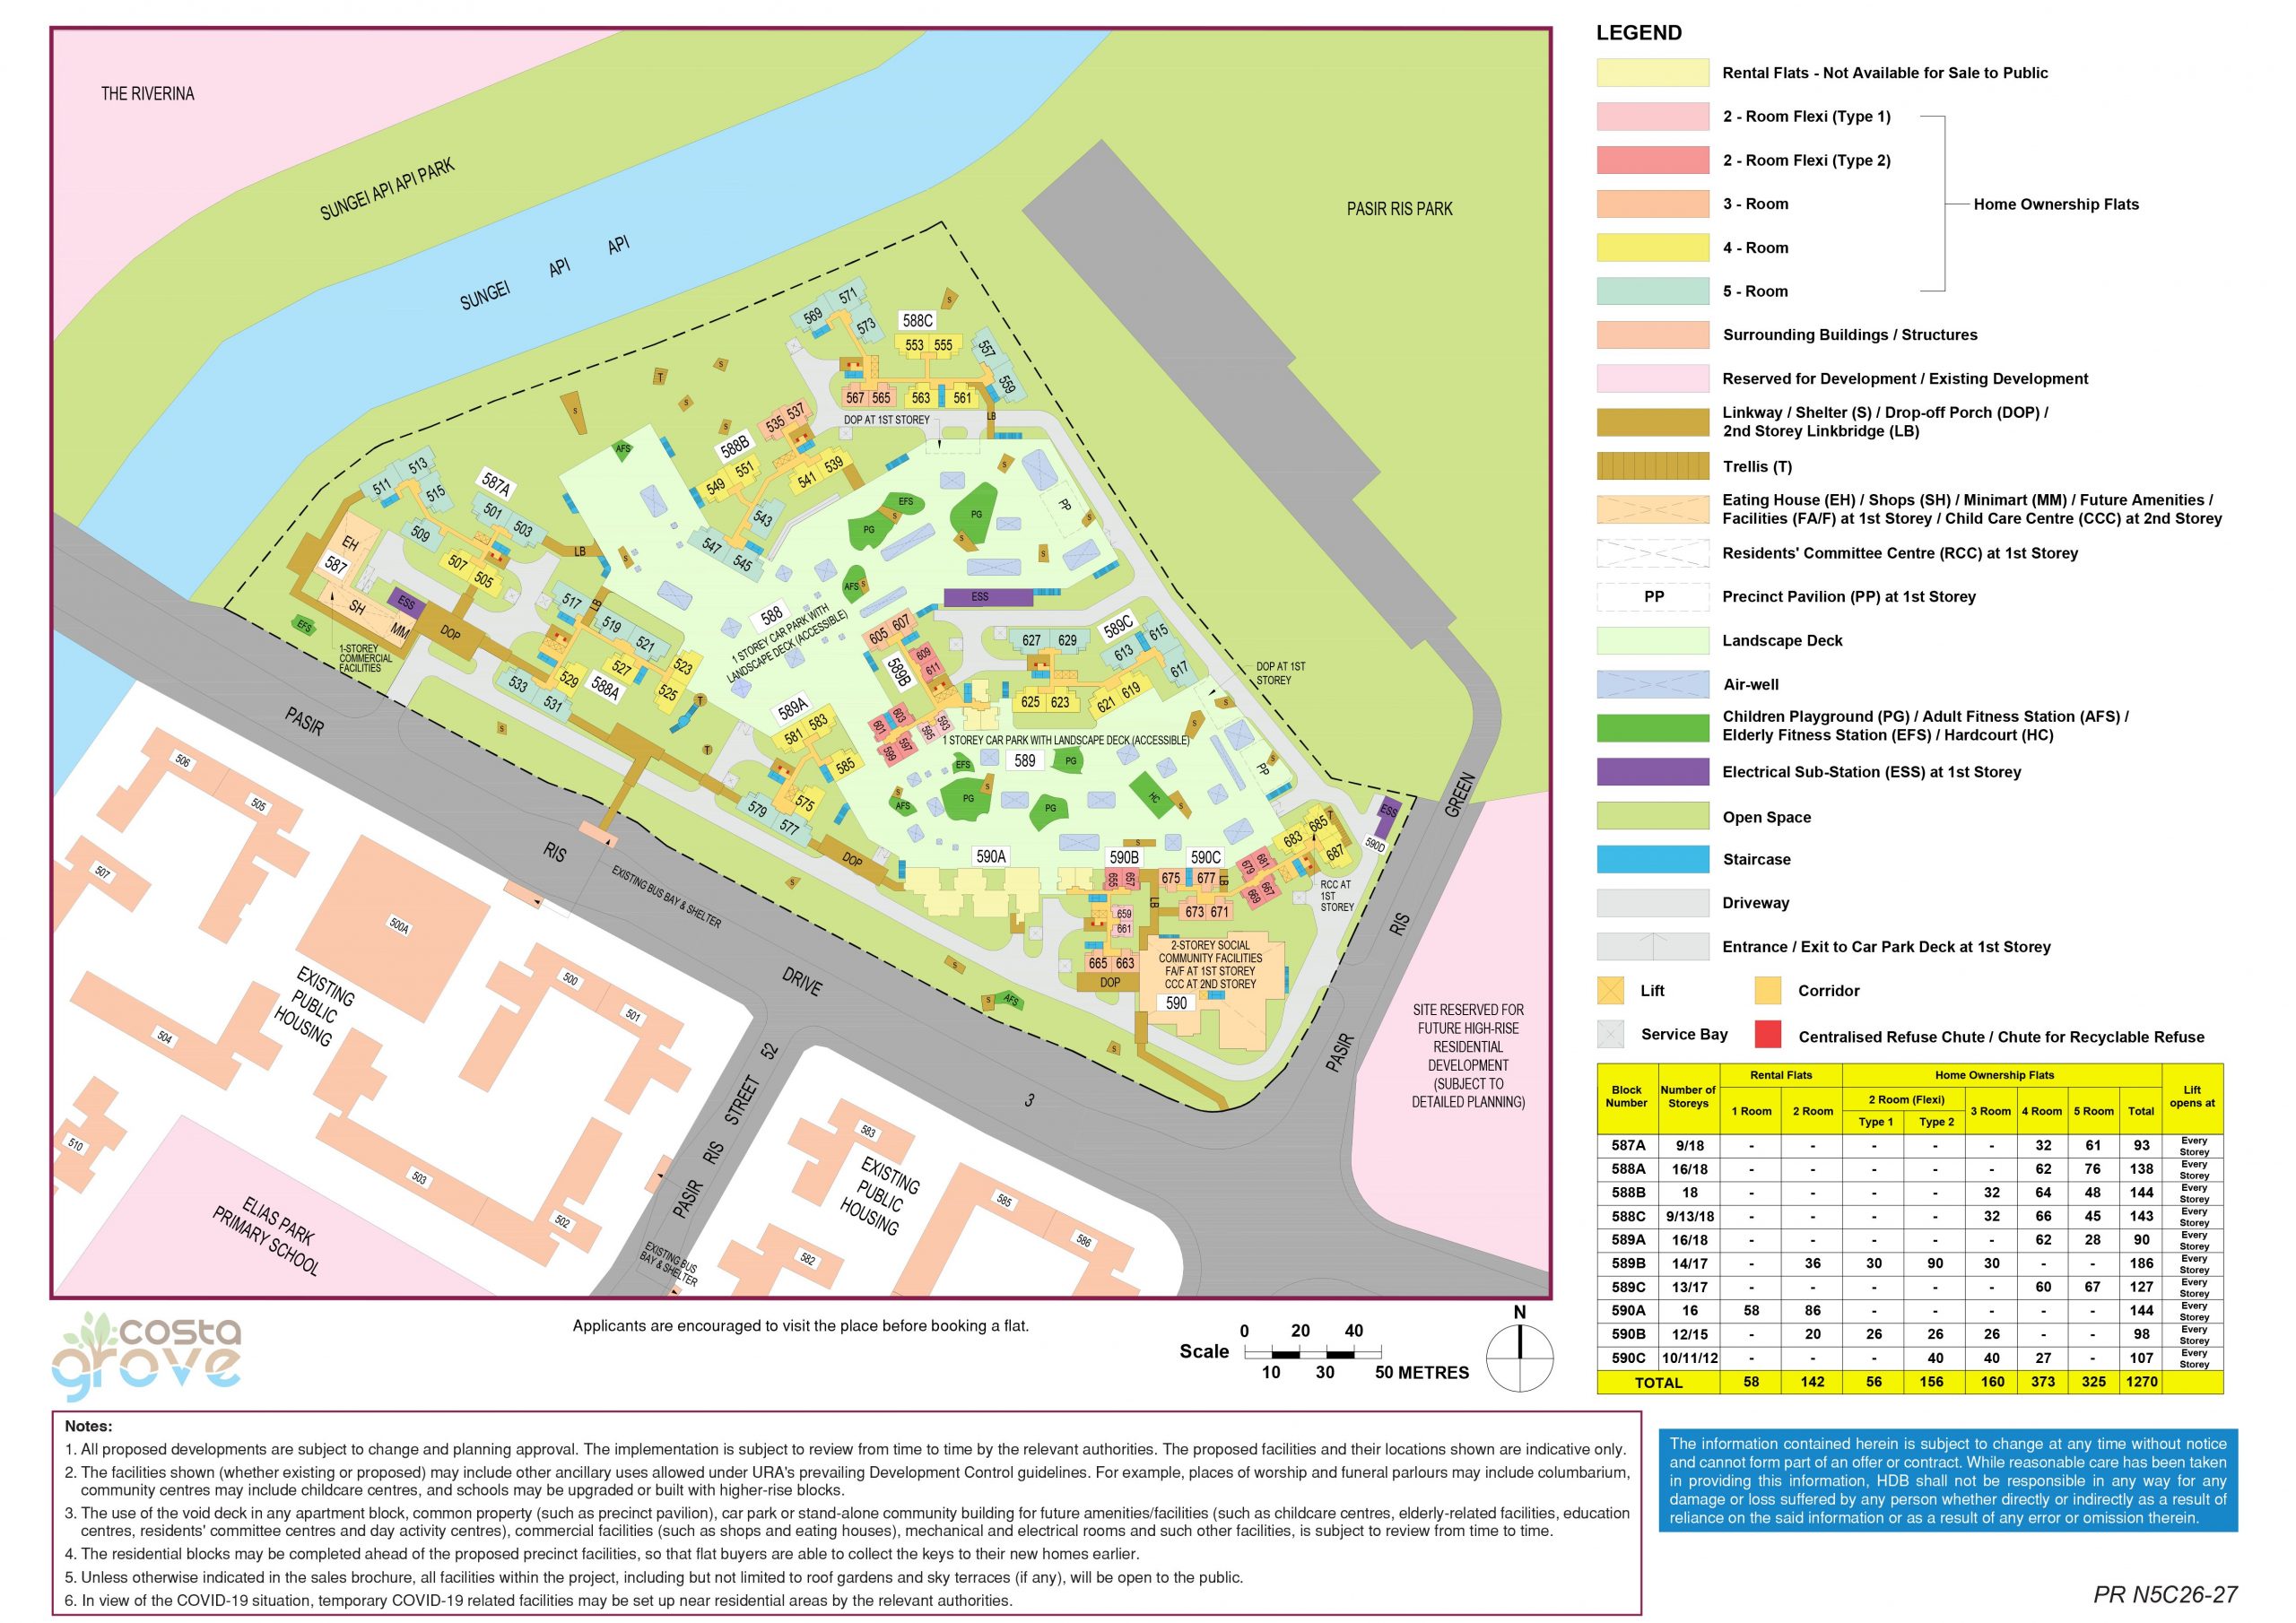
What we like about the site:
- Right next door to Pasir Ris Park and walking distance to Pasir Ris Central/MRT
- Ample spacing between blocks
- Car parking space is evenly distributed in a semi-underground carpark underneath the landscaped deck, as opposed to a centralised multi-storey carpark. For a BTO project with a large land area such as this, this could mean reduced walking distance for residents who drive.
- The landscaped deck is like a park in itself
- Permanently unblocked views towards the north, northeast and northwest, for certain units
- Higher floor units facing north, northwest and northwest (likely those above the 7th floor) might get a clear sea view
- The common rubbish chutes seems to be well-concealed; none of the units will see the chute from their front door, which is very thoughtful on the part of the architect
What we dislike about the site:
- In laying out the blocks, the architect could’ve oriented more units the park and sea. As it stands, there’s a limited number of stacks directly facing Sungei Api Api and Pasir Ris Park. These stacks are 5-room units, whereas most applicants will usually go for 4-room flats
- Blocks 587A and 590C have a low lift-to-resident ratio, which may result in longer waiting times for elevators
- A car park separates the park-facing units and the actual Pasir Ris Park, which introduces a bit of separation and makes Pasir Ris Park slightly less accessible. We hope that NParks will consider building a multi-storey carpark to reduce the actual footprint of car parking, so as to connect Costa Grove more seamlessly to Pasir Ris Park
- Something we noted about the rental flats at Costa Grove: Why did HDB only mix them with 2- and 3-room flats, but not with 4- and 5-room flats? This seems to defeat their original purpose of incorporating rental flats in the same block as sold flats, which is to facilitate social inclusion. Of course, the segregation will come as a relief to NIMBY types
What else we noted:
- For lower floor units facing the river and park, their views might be blocked by foliage
- Lack of north-south facing units mean that most units at Costa Grove will have some degree of sun exposure
- The trade-off of picking a unit facing Sungei Api Api is being further away from Pasir Ris Central. But that’s not a big issue as we feel that many residents will end up taking the bus to Pasir Ris Central, even if it’s just one stop away. Besides, the shops, minimart and kopitiam for Costa Grove is located at the end that’s further away from Pasir Ris Central, meaning residents will have food and daily necessities at their doorsteps.
Our favourite stacks:
- 2-room-flexi: 679, 681
- 3-room: 535, 537, 675, 677
- 4-room: 553, 555, 685, 687
- 5-room: 557, 559, 615, 617
Floor Plans of Costa Grove + Analysis
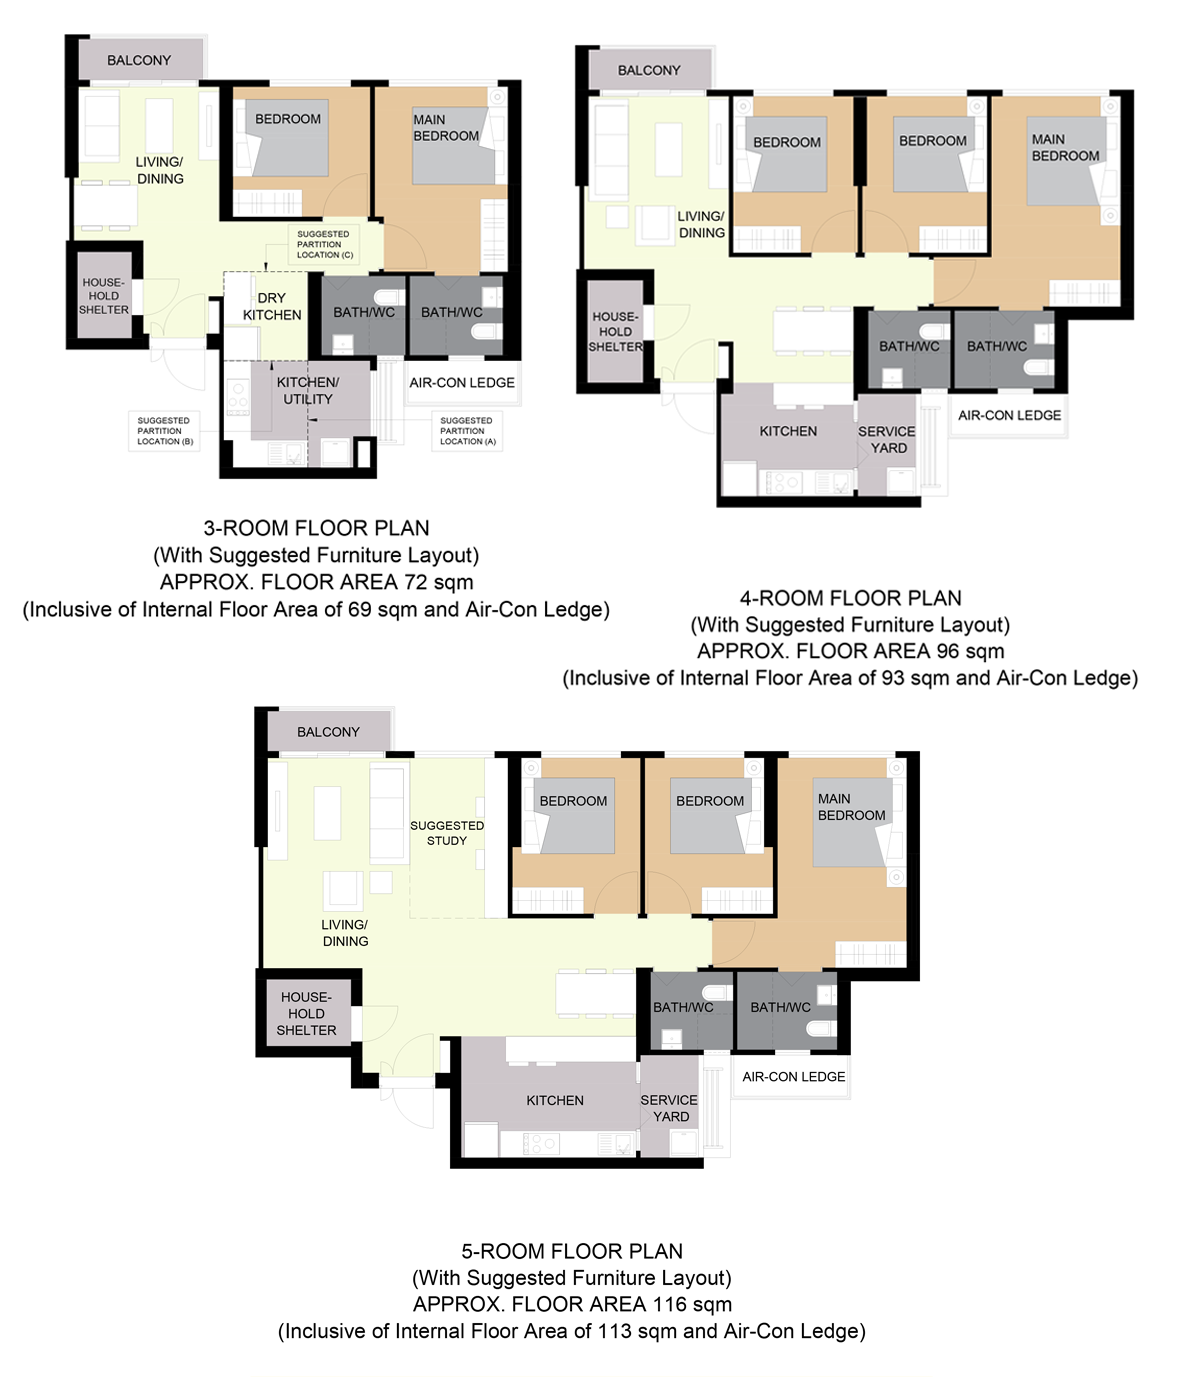
The good:
- Unlike many other BTO flats, the living room facades at Costa Grove is not recessed into the building (in other words, the facade is flush in a straight line). Without the usual blockage by the side wall of the common bedroom, the angle of view from the living room is maximised
- 3-room units have combined kitchen and utility spaces (as opposed to each unit having a separate kitchen and service yard), which allows more flexibility in layout
- 4- and 5-room units have spacious master bedrooms with ample space for king-sized beds. Carving out a mini walk-in wardrobe is also possible
- Large master bathrooms for 4- and 5-room units
- A select number of 3-, 4- and 5-room units have balconies connected to the living area. These standard-sized balconies are about 3 by 1 metre in area, which is small but still great for balcony-lovers
The not-so-good:
- Although the 3-room units have dry-wet kitchens, which is a set-up more often found in premium condos, the dry kitchen area isn’t fully opened up to the living and dining areas, which kind of defeats the purpose
- For stacks 509, 517 and 543, which are 5-room configurations with household bomb shelters located at the centre of the unit, there’s more ‘wasted’ corridor space
Prices of the Aug 2020 Pasir Ris BTO + Analysis
| Flat Type | Floor Area (sqm) | Price Range (excluding grants) |
|---|---|---|
| 2-room Flexi | 38 | $137,000 – $158,000 |
| 47 | $167,000 – $198,000 | |
| 3-room | 69-72 | $245,000 – $317,000 |
| 4-room | 93-96 | $374,000 – $460,000 |
| 5-room | 113-116 | $493,000 – $581,000 |
For a BTO project that’s located at the far end of Singapore, prices at Costa Grove aren’t cheap. For comparison, the starting price for 4-room flats (excluding grants) for the Tampines BTO projects in the same sales exercise is $63,000 cheaper, at $311,000.
So, even with the project’s plus points, we feel that prices for Costa Grove are steep, especially when median prices for resale HDB flats in Pasir Ris are just $420,000 for 4-room flats and $500,000 for 5-room flats, according to HDB’s own data.
One things for sure, applicants who have one eye on ‘flipping’ their BTO flat (once their Minimum Occupation Period is up in five years) could find that they will profit little from the sale of their Costa Grove unit, even with the upcoming Integrated Hub and Cross Island Line MRT interchage.
Who should apply: Those who’ve always wanted to live near a park will find a rare opportunity in Costa Grove. The Pasir Ris location is also good for those who work in the area, as well as frequent travellers given that the project is a 10-minute drive away from Changi Airport.
Aug 2020 BTO: Tampines
Name of projects: Tampines GreenCrest, Tampines GreenGlade and Tampines GreenOpal
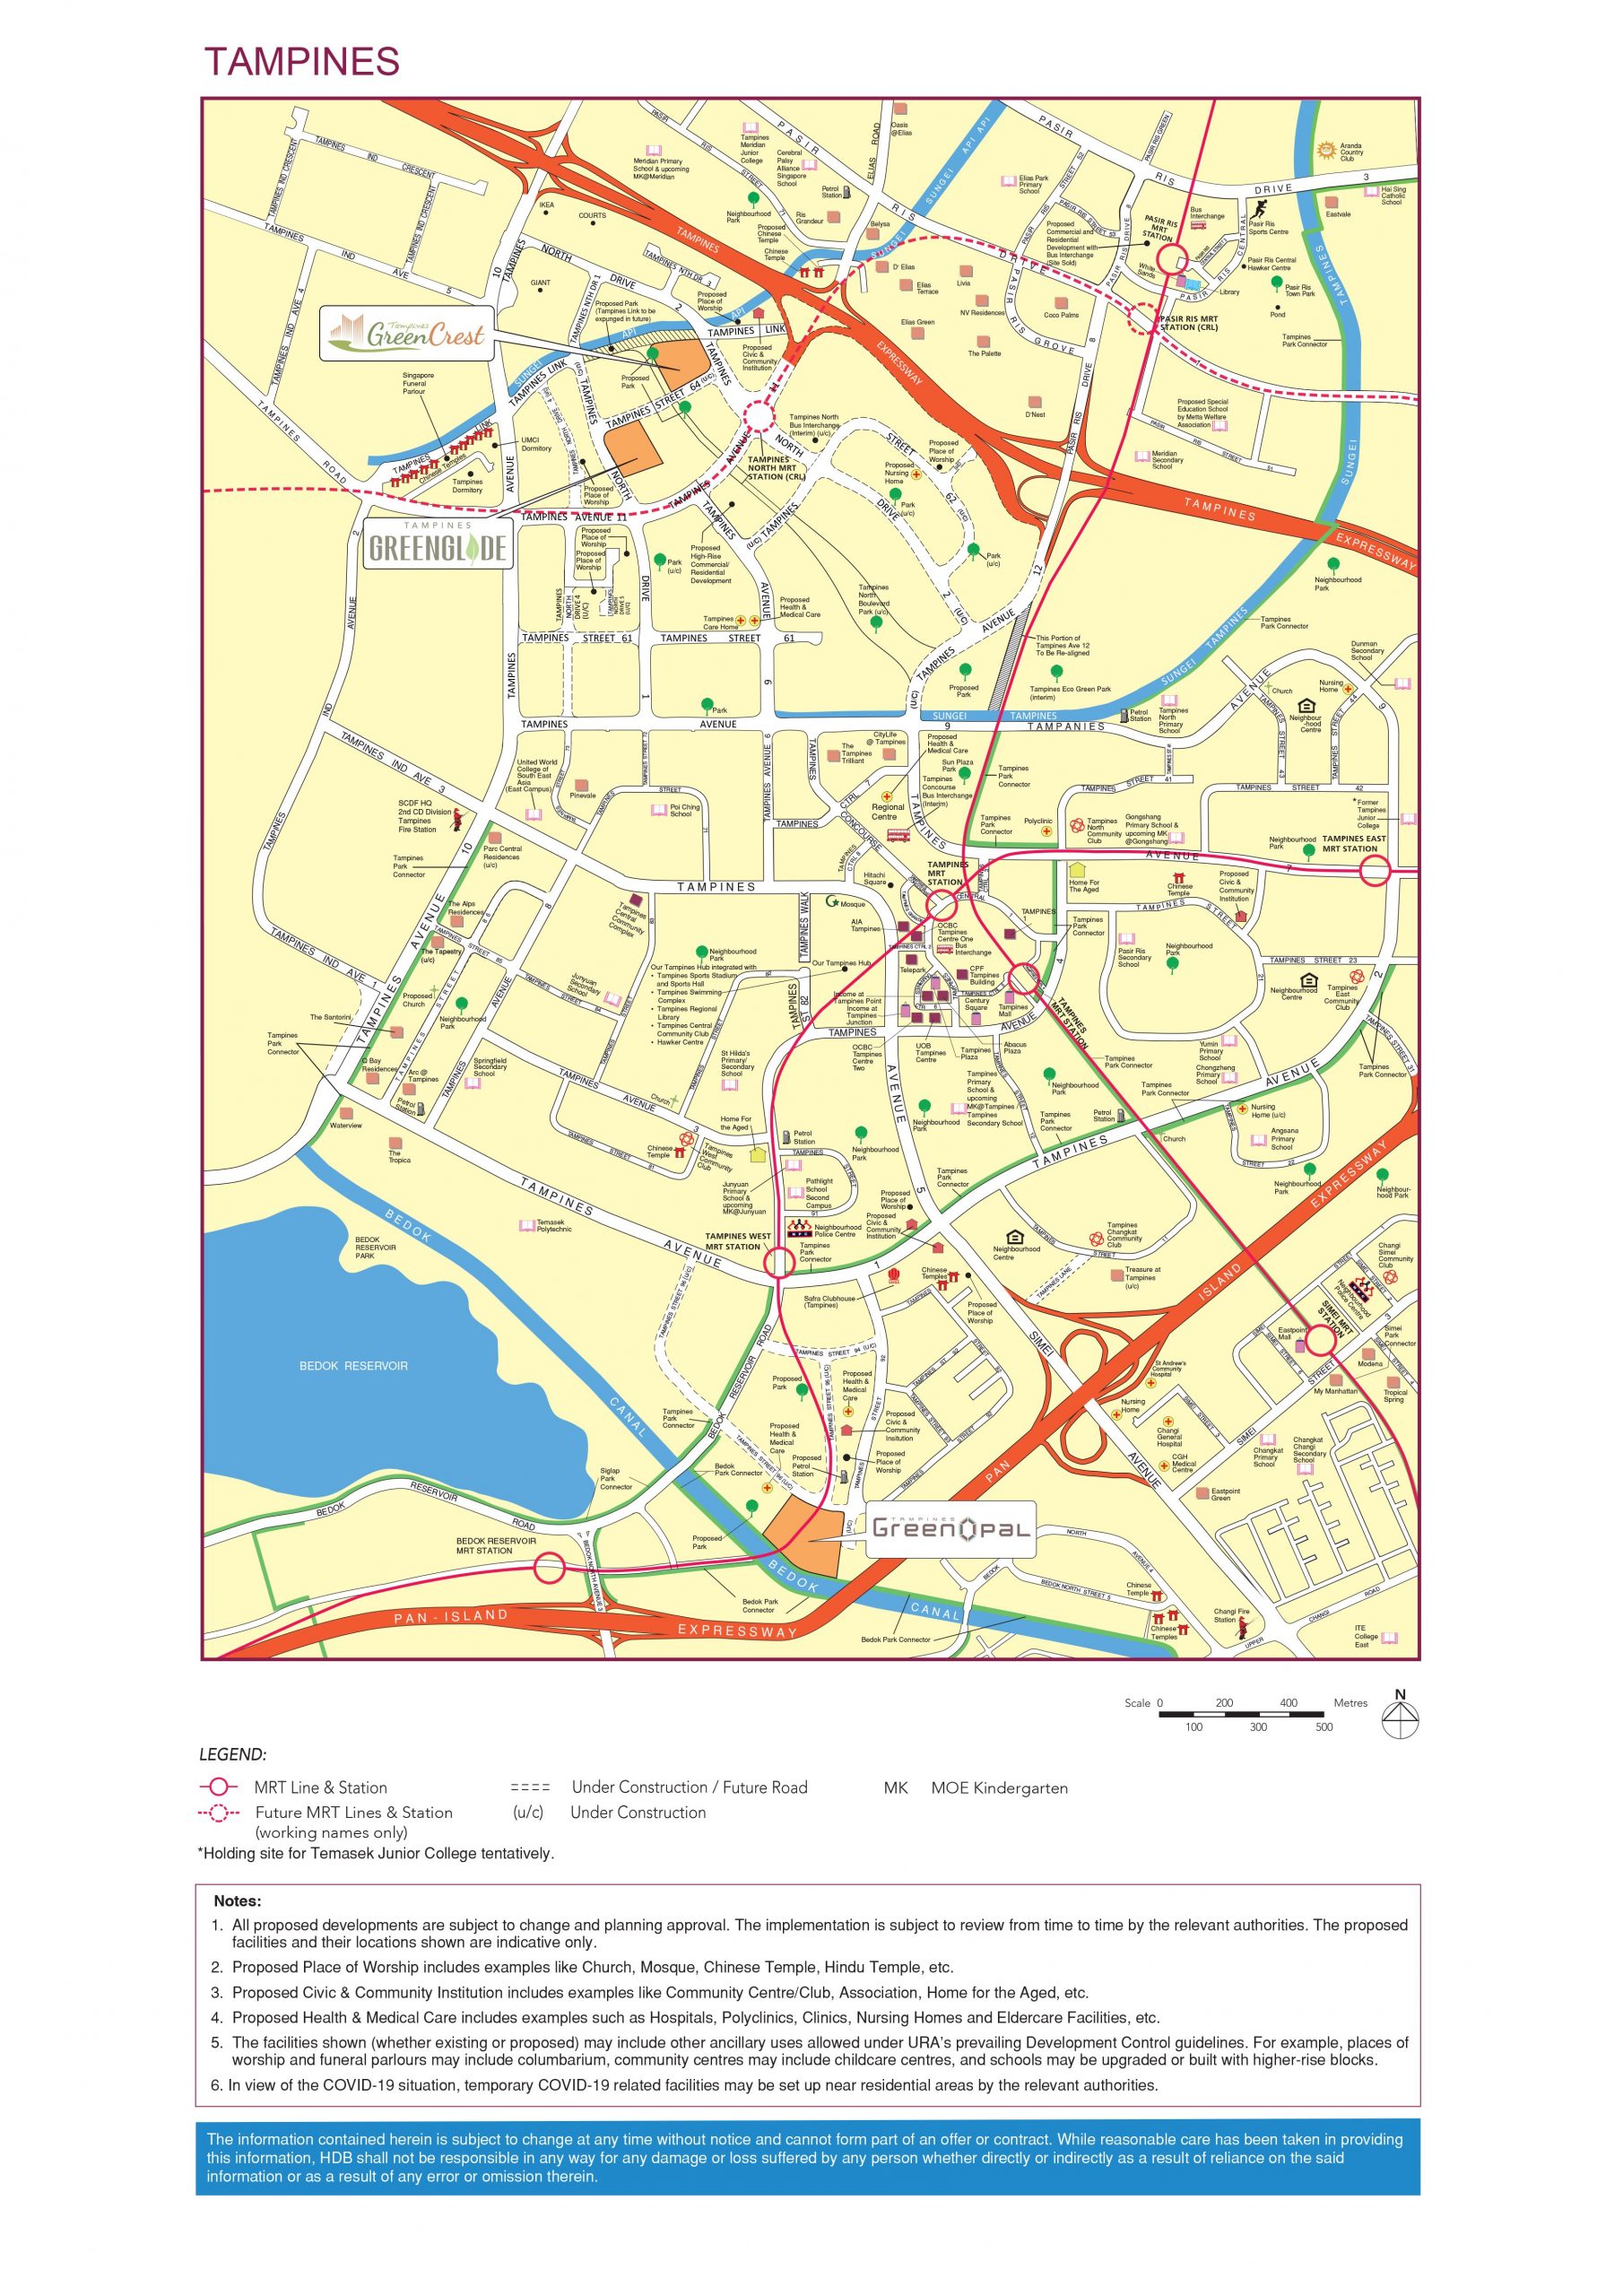
For Tampines GreenCrest:
- 346 units across 3 blocks, with height varying from 8 to 15 storeys
- Unit types include 3-, 4- and 5-room flats
- Facilities within project include roof gardens,, fitness stations, playgrounds, eating house, shops and a minimart
- Nearby amenities include the upcoming Tampines North MRT station and neighbourhood centre, as well as Tampines Retail Hub (Ikea, Giant and Courts)
- Estimated completion date: Q4 2023 (33 to 34 months waiting time)
First impressions
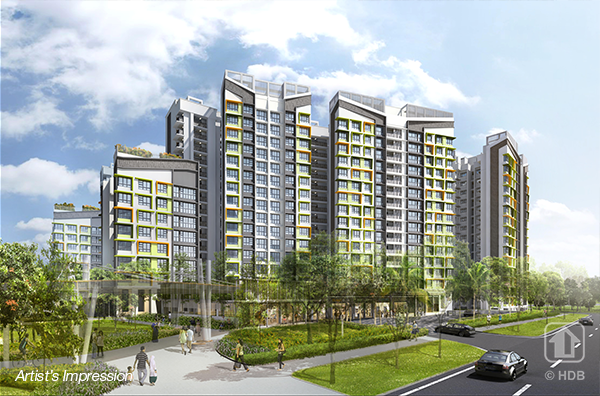
This compact development is located in one of the most ideal locations within the Tampines North neighbourhood–next to a park and within walking distance to the future Tampines North MRT station.
With a estimated waiting time of 33 to 34 months to completion, this is also one of the Aug 2020 BTO projects that HDB started construction prior to its launch. However, be mindful of the delays caused by the Covid-19 pandemic and adjust your expectations.

Site plan of Tampines GreenCrest + Analysis

What we like about the site:
- Within a five-minute walking distance to the future Tampines North MRT station, which is estimated to be up and running by 2029
- Within an eight-minute walk to Tampines Retail Hub where Ikea, Giant and Courts are located
- Quick access to Tampines Expressway (TPE), yet far enough from the highway such that noise will unlikely be an issue
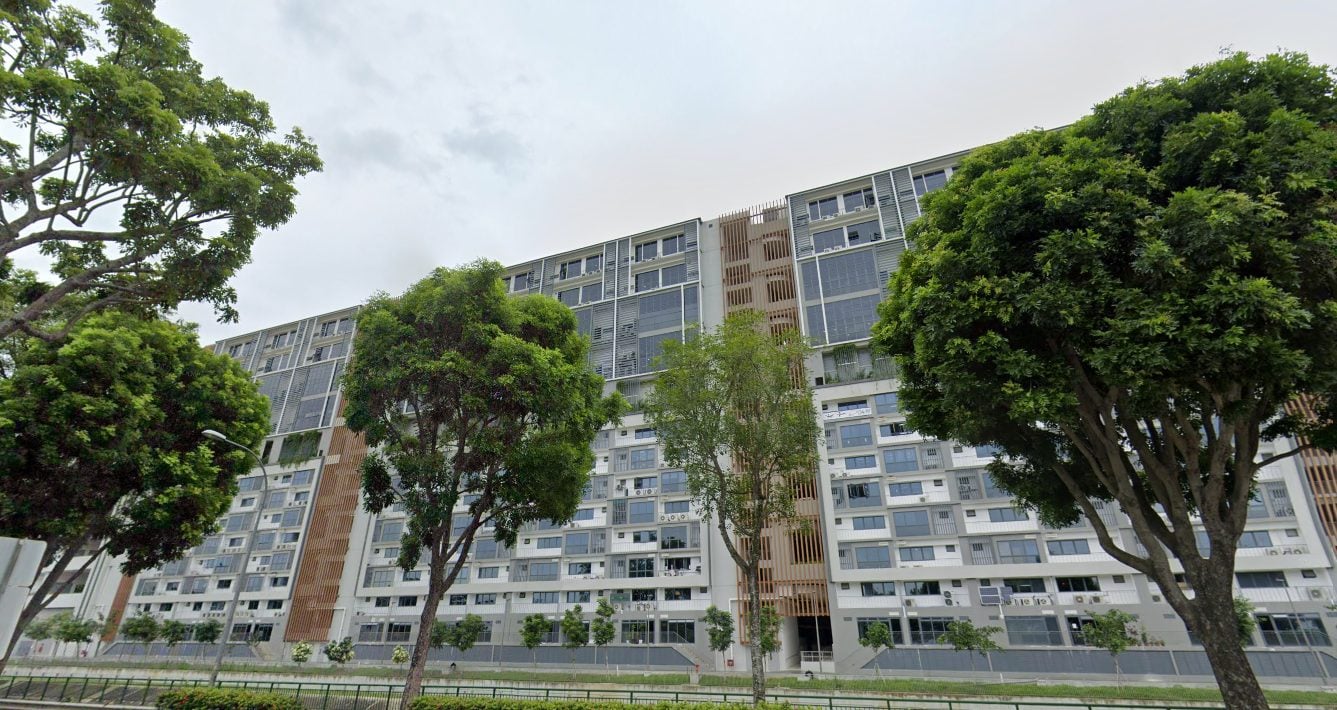
- Existing industrial development across the river (T-Space) is non-pollutive and looks like a condo (see photo below)
- Direct park access
- External sloped roofline is unique and aesthetically pleasing
- Eating house, shops and minimart within the development
- Childcare centre within the development
What we dislike about the site:
- Far away from the actual Tampines Central
- Units near the road junction might experience greater noise levels
- Lack of unblocked views due to existing and future developments in the area
What else we noted:
- A green roof atop the eating house and shops might make lower floor units directly facing this amenity cluster more appealing
Our favourite stacks:
- 3-room: 199 (for higher floors), 231 and 233 (for lower floors)
- 4-room: 239, 241, 243
- 5-room: 201, 203 (for floors above the multi-storey car park, i.e. 7th floor and above)
Floor plans of Tampines GreenCrest + Analysis
The good:
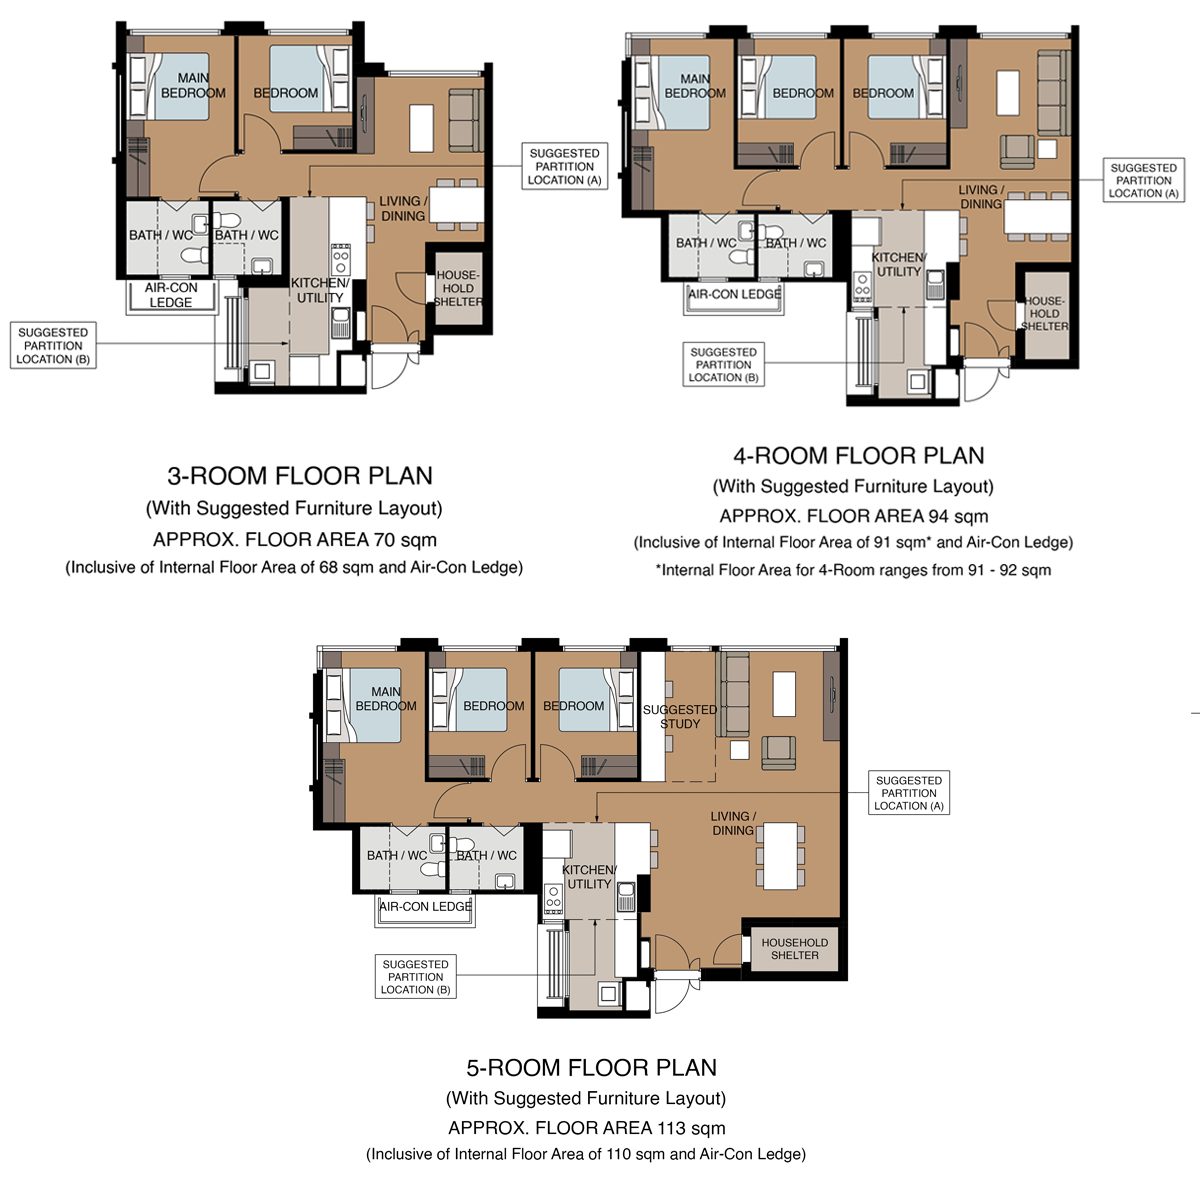
- For 3-room units, the kitchen/utility area is generously-sized by 3-room standards, and will be great for avid home cooks. The space also links up well with the dining and living areas
- For 3-room units, the master bathroom is larger than usual and can fit a bathtub without much trouble
- 4- and 5-room units have incredibly spacious combined kitchen and utility areas (instead of a separate kitchen + service yard)
- 5-room units have a household shelter that’s very unobstrusive
- All walls between bedrooms can be hacked, regardless of unit type
The not-so-good:
- No option for those who still want a service yard
For Tampines GreenGlade:
- 354 units across 3 blocks, each rising to 16 storeys
- Unit types include 4- and 5-room flats
- Facilities within project include roof garden, fitness stations, playgrounds
- Nearby amenities include the upcoming Tampines North MRT station and neighbourhood centre, as well as Tampines Retail Hub (IKEA, Giant and Courts)
- Estimated completion date: Q3 2023 (29 to 30 months waiting time)
First impressions
This compact development is located in the heart of the upcoming Tampines North neighbourhood. At first sight, nothing in particular stands out, besides being within walking distance from the future Tampines North MRT station and a future school site.
By far the biggest draw for this BTO is that applicants will only have to wait 30 months for the flats to be ready. This is among the shortest waiting times for a flat in the Aug 2020 BTO sales exercise.
Site plan of Tampines GreenGlade + Analysis

What we like about the site:
- Within a seven-minute walking distance to the future Tampines North MRT station, which is estimated to be up and running by 2029
- Within an ten-minute walk to Tampines Retail Hub where Ikea, Giant and Courts reside
- Within a five-minute walk to the future commercial development in Tampines North
- No units directly facing the multi-storey car park
- Easy access to Tampines Expressway (TPE), highway noise not an issue
- Eating house, shops and minimart within the development
- A linkbridge connects all blocks to a roof garden atop the multi-storey carpark, a feature which also lets residents access their cars quicker


What we dislike about the site:
- No kopitiam and minimart within the development, but future commercial development nearby will render this a non-issue
- Units near the road junction may experience greater noise levels
What else we noted:
- Only 4- and 5-room unit types in this project
- Most stacks are tilted away from the north-south axis and will receive some sun exposure
- Across the road on the West side of the project will be future light industrial developments in addition to a place of worship. No stacks directly faces the site reserved for place of worship
- Stacks bordering the East side of the project will be facing either a primary or secondary school in future. Although this facing offers higher-floor units unblocked views, be prepared for addtional noise during school hours
Our favourite stacks:
- 4-room: 112, 114
- 5-room: 116, 118
Floor plans of Tampines GreenGlade + Analysis
The good:
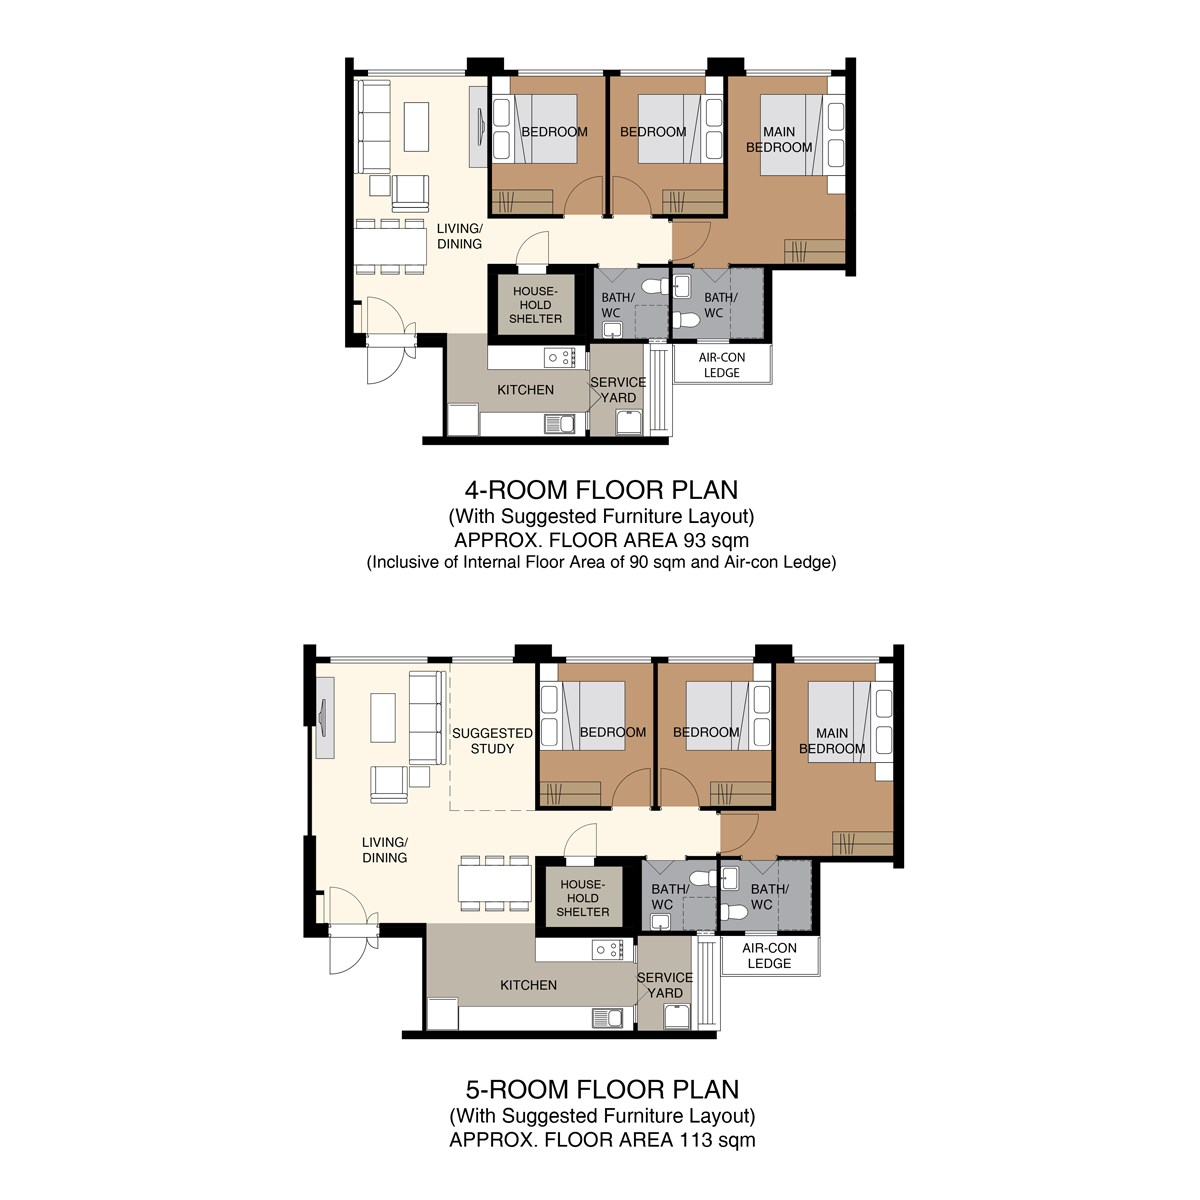
- Spacious master bedroom for both 4- and 5-room unit types
The not-so-good:
- All units have household bomb shelters located at the centre of the unit, resulting in more ‘wasted’ corridor space
For Tampines GreenOpal:
- 1,070 units across 8 blocks, ranging from 12 to 17 storeys in height
- Unit types include 3-, 4- and 5-room flats
- Facilities within project include viewing decks, roof terraces, playgrounds, fitness corners, hard court and a childcare centre
- Nearby amenities include Bedok Reservoir Park, Bedok Reservoir MRT station and SAFRA Tampines
- Estimated completion date: Q2 2025 (50 months waiting time)
First impressions
Nearer to Bedok than Tampines, this BTO project is the largest out of the three Tampines sites. It takes advantage of the fact that the Downtown MRT line runs underneath the site by turned the land into a vast “central green spine” where most of the development’s amenities are located.
Nonetheless, Tampines GreenOpal has a major drawback: A long waiting time for the project to complete. Applicants of this BTO site will have to wait until 2025 to move in.


Site plan of Tampines GreenOpal + Analysis

What we like about the site:
- Within walking distance to Bedok Reservoir Park and SAFRA Tampines
- Within 1km to Yu Neng, Red Swastika and St. Anthony’s Cannosian primary schools
- Large childcare centre within the development
- Rooftop viewing decks offer tranquil respite for residents with a view to boot
- Future health and medical care facilities nearby
- Proposed pedestrian bridge across the canal will greatly shorten the walking distance between the development at Bedok Reservoir MRT station from 15- to under 10 minutes
- Tampines West MRT is also accessible via a 10-minute walk, and there are shops around there as well
- With the bridge, amenities in Bedok, such as the famous 85 Fengshan market and hawker centre, also becomes accessible on foot
What we dislike about the site:
- A two-storey bin centre is too close for comfort for some units, although the Pneumatic Waste Conveyance System can minimise odour and pest issues
- Many units directly face the two multi-storey car parks within the development
- No dining options or shops within the development; nearest food court is across the canal or in the nearby industrial estate
- Stacks nearer to Pan-Island Expressway (PIE) will have to deal with highway noise issues
- Up to a seven-minute walk from the main road and uncertainty over the provision of bus services in this yet-to-be developed pocket of Tampines
- Long waiting time to completion
What else we noted:
- Most of the stacks facing Bedok Canal will have afternoon sun
Our favourite stacks:
- 3-room: 636, 638 (above 8th floor)
- 4-room: 612, 644, 646, 662, 660, 736
- 5-room: 648, 650, 664, 666, 684, 686
Floor plans of Tampines GreenOpal + Analysis
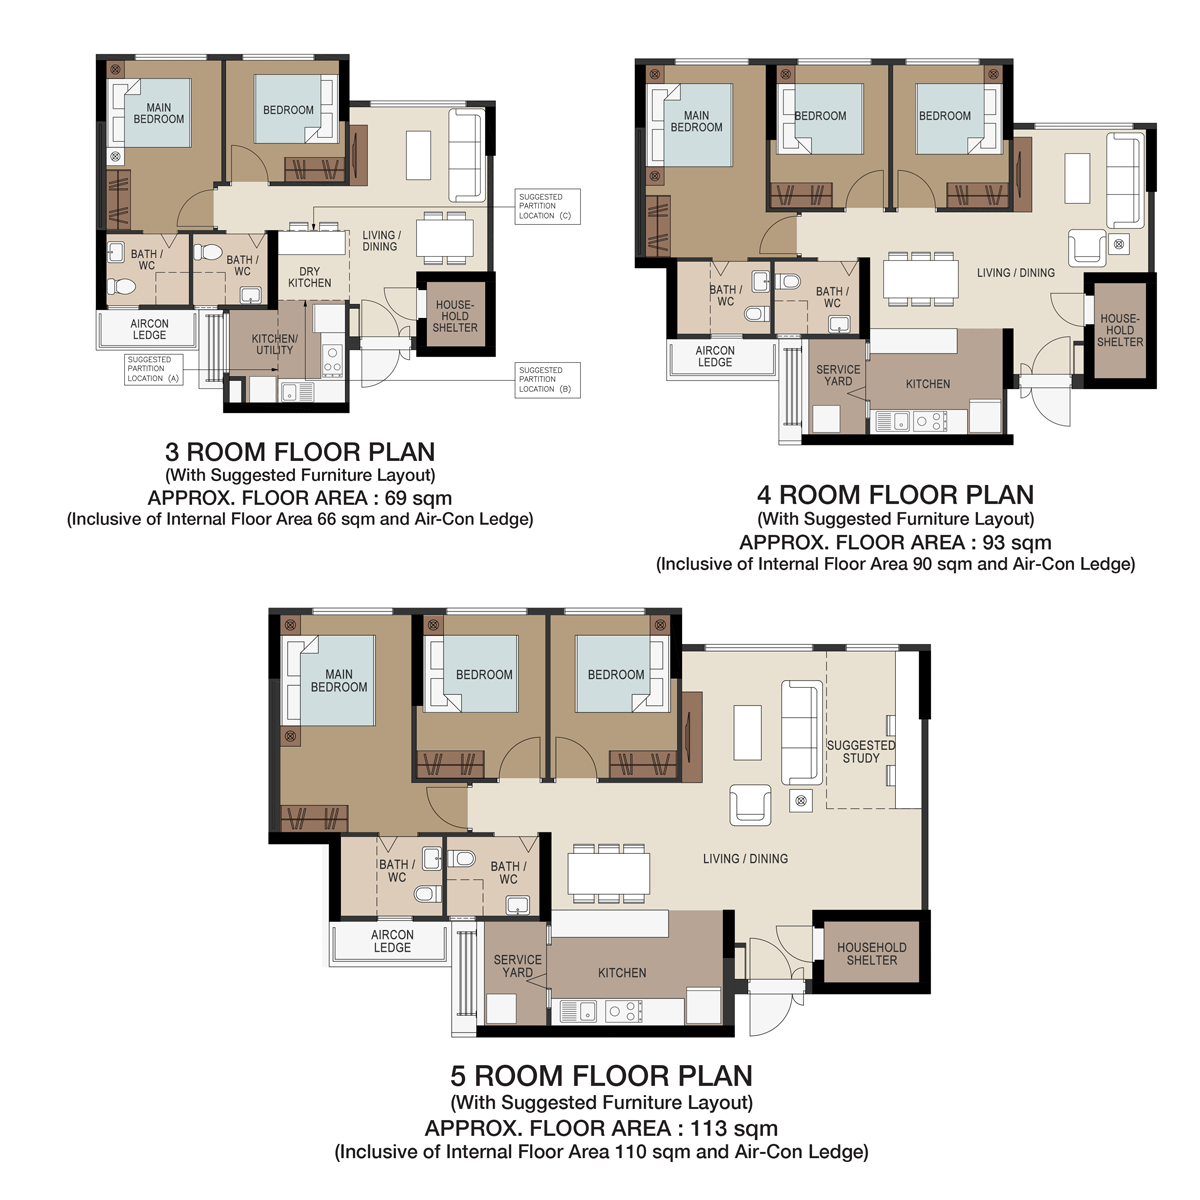
The good:
- 3-room units have dry-wet kitchens that are quite well-connected to the living and dining areas
- 3-room units have combined kitchen and utility spaces (as opposed to each unit having a separate kitchen and service yard), which allows more flexibility in layout
- All unit types have rather spacious master bedrooms
The not-so-good:
- The living areas of the 4-room unit types are on the small side
- Some units have household shelters in the middle of the house, which leads to ‘wasted’ corridor space
Prices of the Aug 2020 Tampines BTO + Analysis
| Flat Type | Floor Area (sqm) | Price Range (excluding grants) |
|---|---|---|
| 3-room | 69-70 | $205,000 – $265,000 |
| 4-room | 93-95 | $311,000 – $390,000 |
| 5-room | 113 | $423,000 – $517,000 |
In contrast to the Pasir Ris BTO, prices for the Aug 2020 Tampines BTO projects are far more palatable, with prices for 4-room flats starting from $311,000.
We believe that the prices across the three projects will be largely similar, and rightly so. For Tampines GreenCrest and GreenGlade, the price premium of a shorter waiting time for the flats’ completion is mostly offset by the longer waiting time for the MRT station and surrounding amenities to be ready.
For Tampines GreenOpal, the starting price here might be a tad more expensive—about $10,000 to $20,000 more. The price premium of being near an a MRT station that’s already up and running is partly offset by a significantly longer waiting time for the flats to be ready.
The lower prices for the Tampines BTO may also allow for greater capital appreciation in the future, especially for flats in Tampines North (GreenCrest and GreenGlade) as the area still undergoing development.
For comparison, median resale prices for Tampines, according to the latest HDB data, stands at $425,000 for 4-room flats and $530,000 for 5-room flats. The higher resale prices highlight the fact that the BTO flats launched in Tampines this time are located in the fringes of the town. There are plenty of resale flats that are located near to the actual (very bustling) Tampines Central, if that’s important to you. You can take a look at resale flats on sale in Tampines here.
Who should apply: Those looking for an affordable home in the East, but don’t mind being away from the action, will find the Aug 2020 Tampines BTO projects attractive.
And if you can afford to wait, you should always put Tampines GreenOpal at the top of your list, over the other two projects. The reason: Being within 1km to TWO reputable primary schools—Yu Neng and Red Swastika—is worth its weight in gold.
Read our next in-depth review of Woodlands and Ang Mo Kio HDB Aug 2020 BTO launches!
99.co August 2020 BTO locational pre-launch reviews:
– HDB Aug 2020 BTO Review (Part 1): Pasir Ris, Tampines, Choa Chu Kang, Tengah
– HDB Aug 2020 BTO Review (Part 2): Ang Mo Kio, Bishan, Geylang, Woodlands
About Kyle Leung

Content Marketing Manager @ 99.co

Looking to sell your property?
Whether your HDB apartment is reaching the end of its Minimum Occupation Period (MOP) or your condo has crossed its Seller Stamp Duty (SSD) window, it is always good to know how much you can potentially gain if you were to list and sell your property. Not only that, you’ll also need to know whether your gains would allow you to right-size to the dream home in the neighbourhood you and your family have been eyeing.
One easy way is to send us a request for a credible and trusted property consultant to reach out to you.
Alternatively, you can jump onto 99.co’s Property Value Tool to get an estimate for free.
If you’re looking for your dream home, be it as a first-time or seasoned homebuyer or seller – say, to upgrade or right-size – you will find it on Singapore’s fastest-growing property portal 99.co.
Meanwhile, if you have an interesting property-related story to share with us, drop us a message here — and we’ll review it and get back to you.
Join our social media communities!
Facebook | Instagram | TikTok | Telegram | YouTube | Twitter



Leave a comment